
Primary on Main
Address
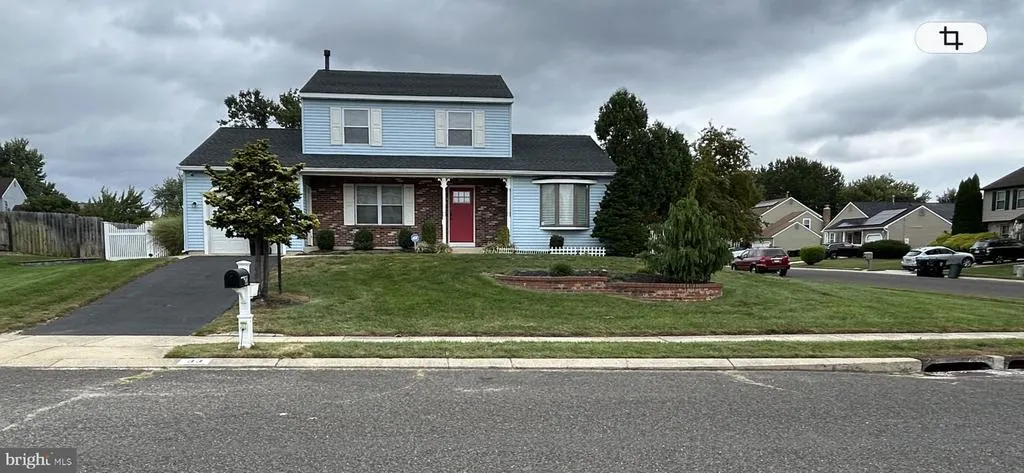
33 Berwick Lane, Sicklerville, NJ
Price
$ 479,900
Property Attributes
- MLS#NJCD2126818
- TypeSingle Family
- Listing Status ACTIVE
- CountyCAMDEN
- CitySicklerville
- AreaWinslow Twp
- NeighborhoodAvandale West
- Zip08081
- StyleBi-level,Colonial
- Year Built1987
- Taxes$ 10302
- Price$ 479,900
- Bedrooms4
- Full Bathrooms2
- Half Bathrooms1
- Sqr Footage1894
- Lot Size0.33 Acres
Data Source:
Bright MLS
Property Description
Discover the charm of this exquisite bi-level Colonial home nestled in the prestigious Avandale West community. This stunning residence boasts 1,894 sq. ft. of thoughtfully designed living space, featuring four spacious bedrooms and two and a half luxurious bathrooms. The heart of the home shines with modern stainless steel appliances, perfect for culinary enthusiasts. Step outside to your private oasis, complete with an above-ground pool, ideal for summer gatherings or tranquil afternoons. The corner lot offers ample outdoor space, complemented by a cozy patio for al fresco dining or relaxation. With an attached garage providing additional storage and parking, convenience is at your fingertips. Enjoy the serenity of suburban living while being just moments away from vibrant local amenities. This home is not just a place to live; it's a lifestyle of comfort and elegance waiting for you to embrace. Experience the perfect blend of luxury and warmth in this remarkable property.
| Price History | |
|---|---|
| 9/21/2026 | Listed $479,900 |
General Features
| Living Area | 1894 |
|---|---|
| Sewer | Public Sewer |
| Heating | Forced Air |
| Cooling | Central A/C |
| Possession | Settlement |
| Appliances | Stainless Steel Appliances |
| Zoning | RL |
| Garage Spaces | 1.00 |
| Patio/Porch Features | Patio(s) |
| Architectural Style | Bi-level,Colonial |
| Construction Materials | Frame |
| School District | WINSLOW TOWNSHIP PUBLIC SCHOOLS |
| Exclusions | Personal possessions |
| Year Built | 1987 |
| Levels | 2 |
| Tax Year | 2025 |
| Ownership | Fee Simple |
| Cool Fuel | Natural Gas |
| Accessibility | 2+ Access Exits,Roll-in Shower |
| County | CAMDEN |
| New Construction | No |
| Property Type | Residential |
| HOA | No |
| Subdivision Name | AVANDALE WEST |
| Garage Y/N | Yes |
| Water Access Y/N | No |
| Other Structures | Above Grade,Below Grade |
| Full Baths | 2 |
| Status | ACTIVE |
| Directions | From I-295,take NJ-42 South. Exit 41 for Berlin Cross Keysrtd and turn right. Turn right onto Sicklerville Rd. Turn leftonto Kings Hwy. Turn left onto Berwick Ln. |
| City | SICKLERVILLE |
| Senior Community Y/N | No |
| MLS Area | Winslow Twp (20436) |
| Lot Size Units | Square Feet |
| Lot Size Square Feet | 14248.00 |
| Tax Assessed Value | 259000.0 |
| Tax Annual Amount | 10302.0 |
| Structure Type | Detached |
| Condo/Coop Association fee Y/N | No |
| Bathrooms Full Main Level | 1 |
| Bathrooms Count Main Level | 2.00 |
| Price Per Sq Ft Total AG | 253.38 |
| Acceptable Financing | Assumption,Cash,Conventional,FHA |
| Vacation Rental Y/N | No |
| Total SQFT | 1894 |
| Location Type | Corner Lot/Unit |
| Standard Status | Active |
| Year Built Source | Estimated |
| Tax Lot | 00002 |
Interior Features
| Heating Fuel | Natural Gas |
|---|---|
| Basement | Partially Finished |
| Hot Water | Natural Gas |
| Basement (Y/N) | Yes |
| Heating Y/N | Yes |
| Fireplace Y/N | No |
| Above Grade Finished Area | 1894 |
| Half Baths | 1 |
| Central Air Y/N | Yes |
| Total Bedrooms | 4 |
| Room Type | Living Room,Dining Room,Primary Bedroom,Bedroom 2,Bedroom 3,Bedroom 4,Kitchen,Laundry |
| Main Level Bedrooms | 1 |
| Below Grade Finished Area Unit Type | Square Feet |
| LivingAreaSource | Assessor |
| Laundry Type | Main Floor |
| Below Grade Unfin Area Units | Square Feet |
| Bedrooms Count All Upper Levels | 3 |
| Bedrooms Count Upper Level 1 | 3 |
| Bathrooms Half Main Level | 1 |
| Bathrooms Full Upper Level 1 | 1 |
| Bathrooms Full All Upper Levels | 1 |
| Bathrooms Count Upper Level 1 | 1.00 |
| Bathrooms Count All Upper Levels | 1 |
| Above Grade Finished Area Unit Type | Square Feet |
| Total Baths | 3 |
Exterior Features
| Pool | No Pool |
|---|---|
| Fencing | Wood,Vinyl |
| Water Source | Public |
| Total Parking Spaces | 3 |
| Garage Features | Garage - Front Entry |
| Type of Parking | Driveway,Attached Garage |
| Foundation Details | Slab |
| Water View Y/N | No |
| Lot Dimensions | 95.00 x 150.00 |
| Lot Size Acres | 0.33 |
| Lot Size Source | Estimated |
| Waterfront Y/N | No |
| Land Assessed Value | 50000.00 |
| Navigable Water Y/N | No |
| Water Oriented Y/N | No |
| # of Attached Garage Spaces | 1 |
Room Details
| Room | Dimensions | Level | Flooring | Details |
|---|---|---|---|---|
| Bedroom 2 | Upper 1 | |||
| Bedroom 3 | Upper 1 | |||
| Bedroom 4 | Upper 1 | |||
| Dining Room | Main | |||
| Kitchen | Main | |||
| Laundry | Main | |||
| Living Room | Main | |||
| Primary Bedroom | Main | Attached Bathroom |
Amenities
- Foreclosure
- Views
- Short Sale
- New Construction
- Adult 55+
- Lease To Own
- No HOA Fees
- Furnished
- Primary On Main
- Air Conditioning
- Seller Finance
- Green
- Fixer Upper
- Horse
- Golf
- Fireplace
- Deck
- Garage
- Basement
- Pool
Property vs Single Family Average in 08081
Price
Taxes
Year Built
Visits
 © BRIGHT, All Rights Reserved
